Carpet
700.31 sq.ft
The 3 BHK sizes on offer at Eldeco Echoes of Eden, Sector 22D Yamuna Expressway, are 1,550 sq.ft and 1,850 sq.ft super area, with the RERA carpet area for each printed in the table below; the other Sector 22D projects publish their own sizes, and this page does not quote them.
Reviewed 6 September 2026 against the desk facts dated 21 August 2026.
Sanctioned floor-plan PDFs for all 5 configurations + this week’s Caelum tower-wise availability — shared by the desk on WhatsApp in minutes. Get the set →
Facts on this card were last verified by the Vidastu Advisory desk on 6 September 2026, against the desk facts dated 21 August 2026. Vidastu Advisory is a UP-RERA registered agent, UPRERAAGT000309/01/2026, and is not the developer.
Current availability (per the developer's February 2026 sales deck): 3 BHK only — 3 BHK+2T at 1,550 sq.ft super (carpet 870.70 sq.ft) and 3 BHK+3T at 1,850 sq.ft super (carpet 1,056.81 sq.ft). 2 BHK is sold out; other configurations shown below are from the original brochure — confirm live availability with the desk before shortlisting.
On current sale at Eldeco EOE, Sector 22D, Yamuna Expressway: two 3 BHK floor plans — 3 BHK + 2T, 1,550 sq.ft (870.70 sq.ft carpet) and 3 BHK + 3T, 1,850 sq.ft (1,056.81 sq.ft carpet), both priced at the BSP of ₹10,999/sq.ft* super area, plus other charges, as on 24 September 2026. Every layout is VRV air-conditioned, 3-side open corner, sanctioned under RERA UPRERAPRJ125342/02/2026; the original brochure's 2 BHK and penthouse formats are tabulated below for reference. Floor-plan PDFs shared via WhatsApp in under 5 minutes.
Two floor plans are on current sale at Eldeco Echoes of Eden, per the developer's February 2026 sales deck: 3 BHK + 2T — 1,550 sq.ft super / 870.70 sq.ft RERA carpet / 218.40 sq.ft balcony — and 3 BHK + 3T — 1,850 sq.ft super / 1,056.81 sq.ft carpet / 326.40 sq.ft balcony, both priced at the BSP of ₹10,999/sq.ft* super area, plus other charges, as on 24 September 2026. On a typical floor of six units, positions 1 and 4 are the 3 BHK + 3T and the remaining four are 3 BHK + 2T, so every home keeps the 3-side open corner planning with VRV air conditioning across the three 32-storey towers — Haven, Elysian, Caelum. As of our sales desk's July 2026 check, Haven and Elysian are fully booked and current sales are in Caelum. The original brochure's other configurations — 2 BHK + 2T (sold out project-wide) and the two 4 BHK penthouse formats — remain tabulated below with their RERA-declared areas for reference; confirm live penthouse availability with the desk. RERA-sanctioned under UPRERAPRJ125342/02/2026. The official sanctioned floor-plan PDFs are shared via WhatsApp by our sales desk (+91 98114 05300) within minutes during sales hours. Last reviewed: , against the desk facts dated 21 August 2026.
The official RERA-sanctioned floor-plan PDFs — one per configuration, with wall-to-wall dimensions, balcony depths and door/window positions — are shared by our desk on WhatsApp, together with this week’s Caelum tower-wise availability. Every RERA-declared area figure from those sheets is printed in the table below, so you can shortlist before you ask.
Get the PDFs + this week’s availability → WhatsApp the desk →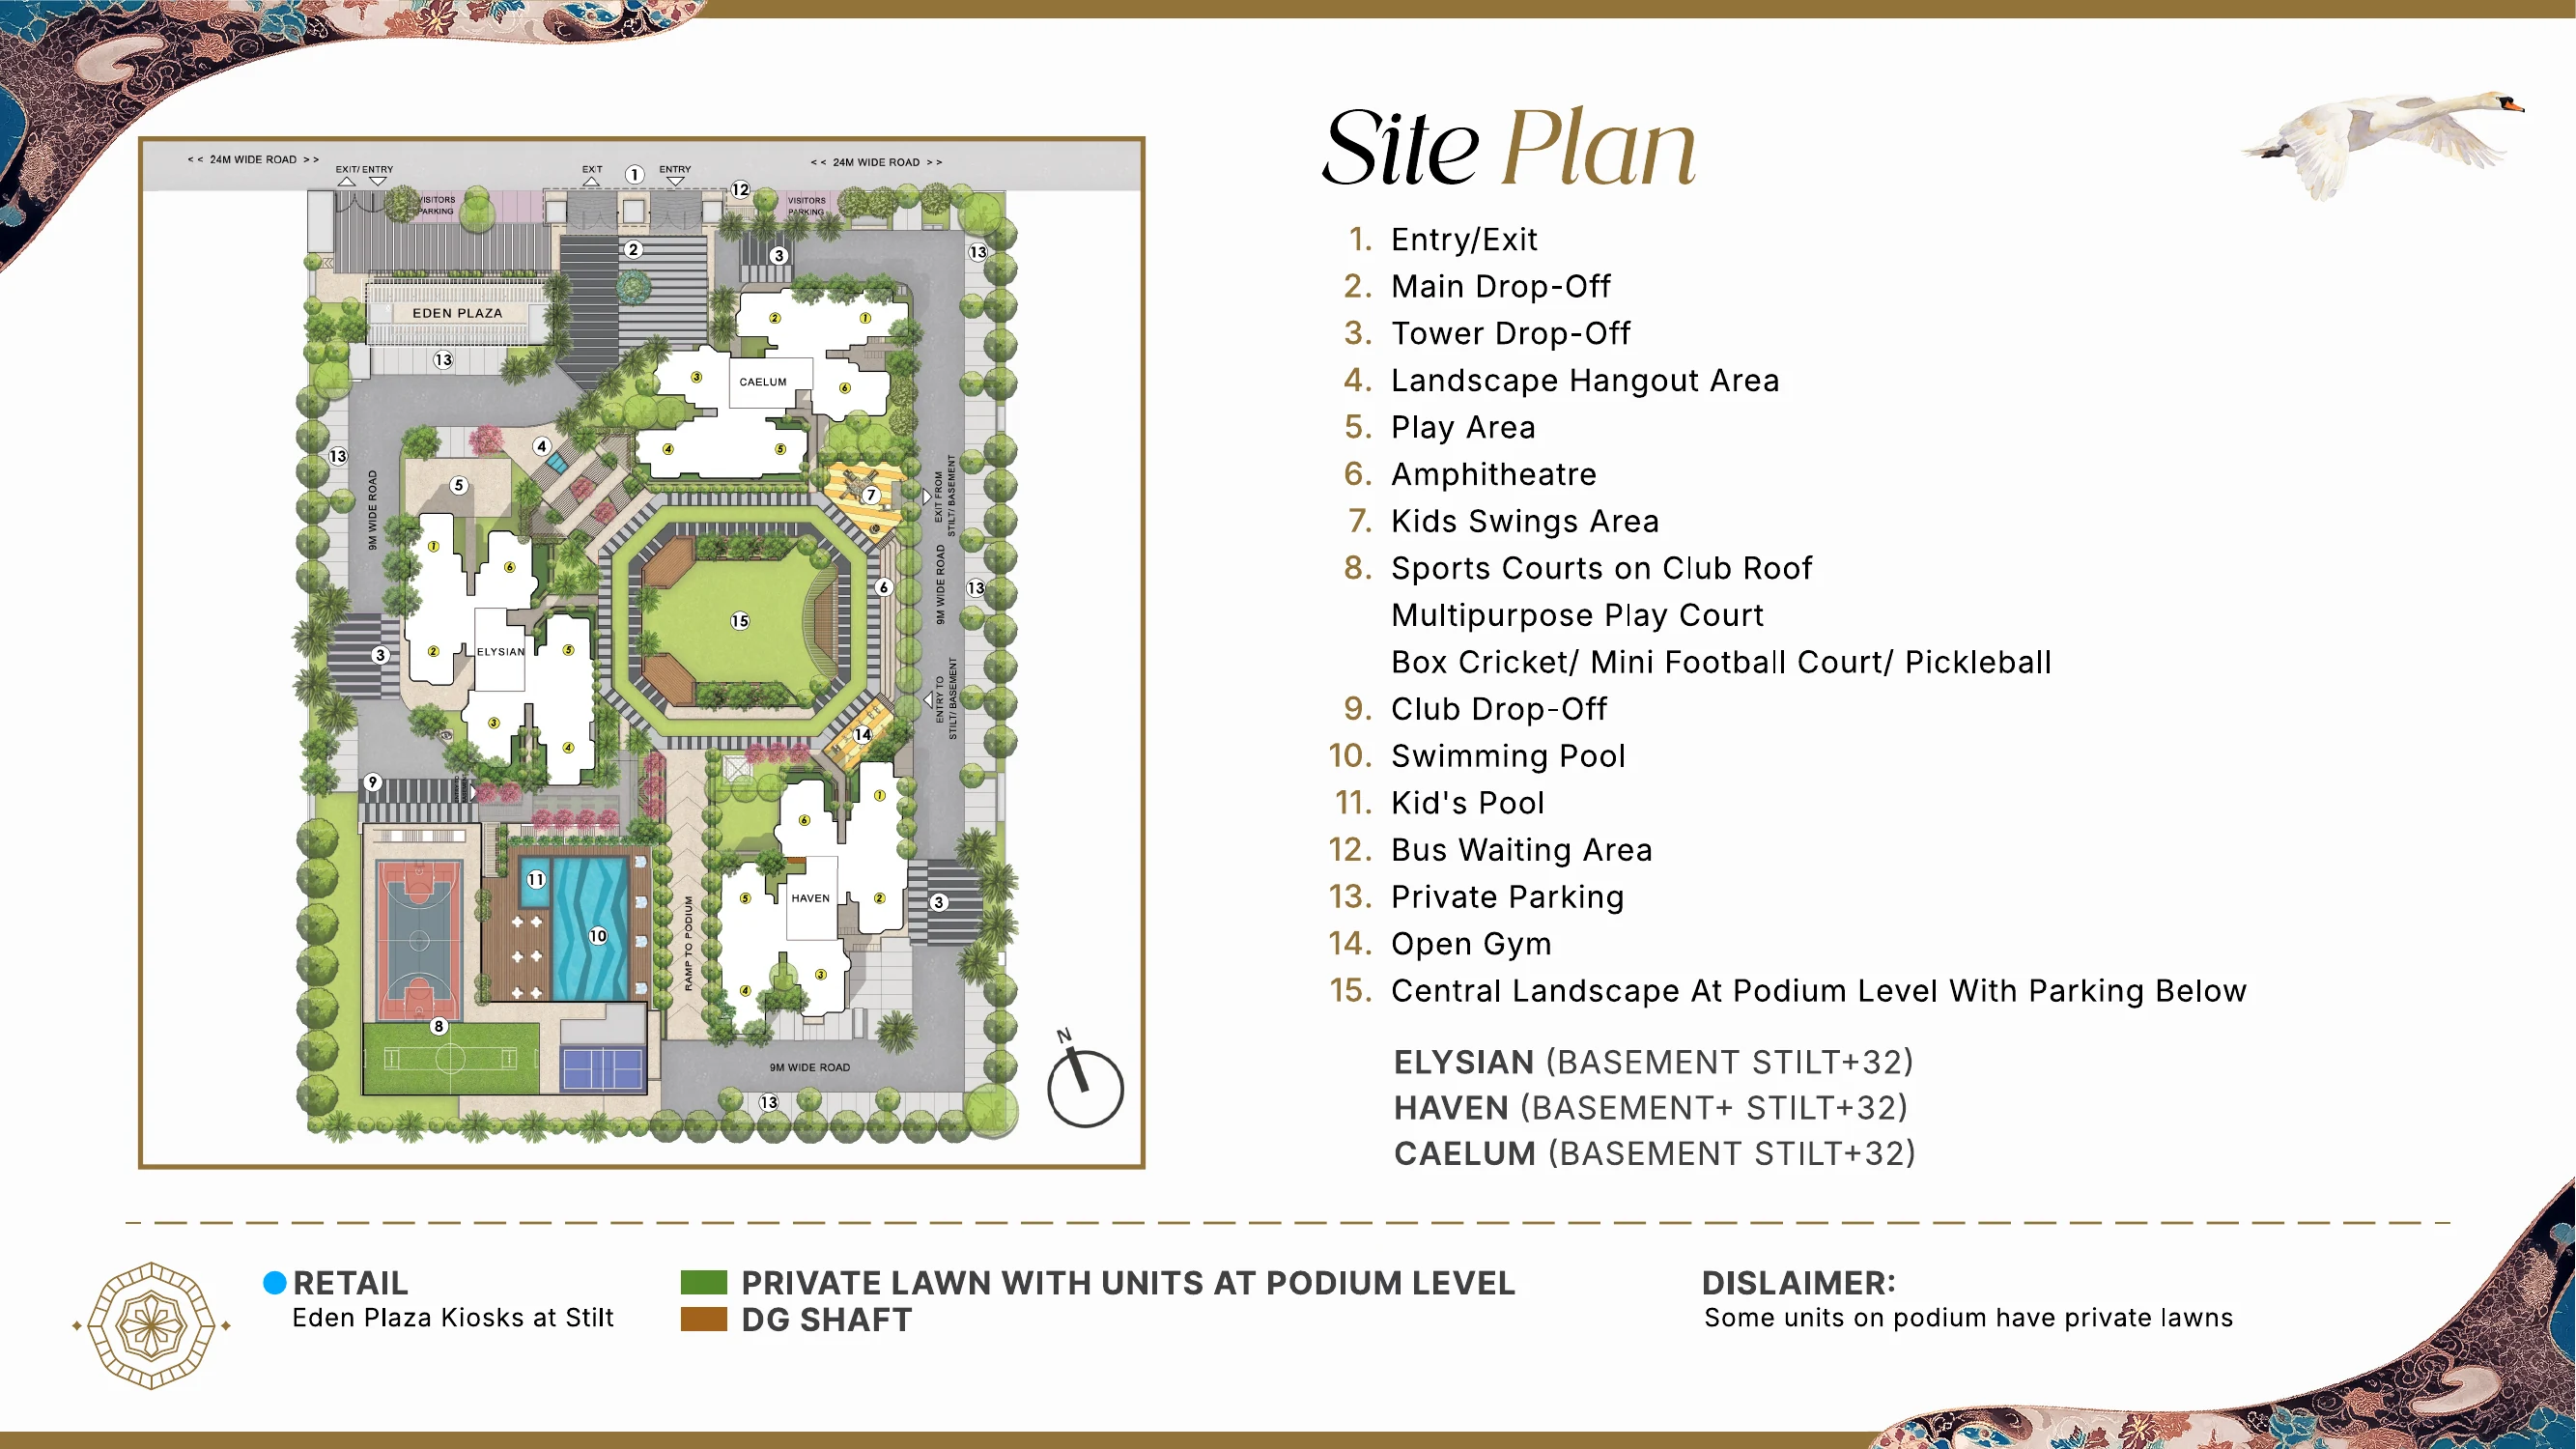
RERA-declared areas across all 5 Eldeco EOE configurations. Carpet area is the legal floor area as per the RERA Act 2016; super area is the carpet area plus a proportional share of common areas (lobbies, lifts, amenity podium).
| Configuration | Super Area | Carpet Area | Balcony / Terrace | BSP* (₹10,999/sq.ft super area, plus other charges, as on 24 September 2026) |
|---|---|---|---|---|
| 2 BHK + 2T Sold Out | 1,250 sq.ft | 700.31 sq.ft | 135.84 sq.ft balcony | Sold out — no reference |
| 3 BHK + 2T | 1,550 sq.ft | 870.70 sq.ft | 218.40 sq.ft balcony | Same BSP* |
| 3 BHK + 3T | 1,850 sq.ft | 1,056.81 sq.ft | 326.40 sq.ft balcony | Same BSP* |
| 4 BHK Penthouse | 2,700 sq.ft duplex | 1,558.39 sq.ft | 403.96 sq.ft terrace | Same BSP* |
| 4 BHK Grand Penthouse | 3,150 sq.ft duplex + store | 1,819.20 sq.ft | 604.93 sq.ft terrace | Same BSP* |
Current sale per the developer's February 2026 deck: 3 BHK + 2T and 3 BHK + 3T only. The 2 BHK and penthouse rows are RERA-filed configurations from the original brochure — confirm live availability with the desk before shortlisting.
The same sheets declare a third figure between carpet and super — built-up area: how super, built-up and RERA carpet differ on the Eldeco EOE floor plan, and how the six apartments sit on a typical floor.
*BSP is ₹10,999/sq.ft* super area, plus other charges, as on 24 September 2026, across every available configuration. The unit-wise dated cost sheet, covering GST 5%, UP stamp duty 7%, registration 1%, IBMS, PLC and club fee, comes from our desk on WhatsApp, in writing. Prices subject to change at each construction milestone.
Compact entry-point configuration with 2 bedrooms, 2 bathrooms, kitchen, living-dining, and a single balcony. VRV AC pre-installed in living room and both bedrooms. 3-side open corner layout brings natural light into all three principal rooms. This configuration is now sold out — floor plan shown for reference.
Was best for: first-time buyers, couples without children yet, investors seeking the lowest absolute ticket size — see the 3 BHK+2T below for the current lowest available entry ticket.
See Available 3 BHK+2T → 2 BHK Reference Page →The sweet-spot configuration on the Yamuna Expressway corridor. Three bedrooms, two bathrooms (master + common), full kitchen with utility space, large balcony for the living-dining area. VRV AC across living room and all three bedrooms. The 218 sq.ft balcony is wider than most projects in this price band.
Best for: nuclear families with one or two children, couples planning for a child, investors looking at the entry configuration in the project.
Get 3 BHK + 2T Floor Plan → 3 BHK + 2T Deep Dive →The larger 3 BHK with a dedicated third bathroom (one for each bedroom) and a separate utility / store room. Larger living-dining footprint. Three balconies totalling 326 sq.ft — one for the living-dining, two for bedrooms. VRV AC across all four principal rooms.
Best for: joint families, families with elderly parents (third bedroom + attached bathroom suits senior-citizen privacy), buyers planning a home office or domestic-help room in the utility space.
Get 3 BHK + 3T Floor Plan → 3 BHK + 3T Deep Dive →Per the February 2026 sales deck, current sales are 3 BHK only — ask the desk to confirm live penthouse availability.
Duplex layout across two floors with a private terrace at the upper level. Four bedrooms, four attached bathrooms, family lounge on the upper floor in addition to the main living-dining at the lower level. VRV AC across both floors. The 403 sq.ft private terrace functions as a dedicated outdoor space without the maintenance demands of a ground-floor garden.
Best for: larger families, buyers wanting outdoor space without ground-floor compromises, families that value separate generational floors (parents below, children above).
Get 4 BHK Penthouse Floor Plan → Penthouse Deep Dive →Per the February 2026 sales deck, current sales are 3 BHK only — ask the desk to confirm live penthouse availability.
The top-tier configuration. Duplex across two top floors, dedicated store room (separate from utility), and the largest terrace (604.93 sq.ft — almost the size of a 1 BHK apartment). Four bedrooms with attached bathrooms, formal living, family lounge, full kitchen with utility. VRV AC across both floors. Top-floor only — limited availability; each tower has just 3–4 of these units total.
Best for: ultra-end buyers, NRI investors wanting a marquee asset on the Yamuna Expressway corridor, multi-generational households requiring formal entertainment space.
Get Grand Penthouse Floor Plan → Grand Penthouse Deep Dive →Three design choices recur across every Eldeco EOE configuration. Together they explain why the buyer-side response on layout review has been positive even before launch:
Every unit is positioned as a corner unit with three exterior walls (rather than the typical 1–2 in centre-of-floor layouts). This is enabled by the low unit-density across the three 32-storey towers and translates into three benefits: more natural light across the day; cross-ventilation that reduces dependence on AC in shoulder months; better Vastu-compliance for east/north-facing entrances on the master plan.
Variable Refrigerant Volume cooling is centralised — one outdoor unit per apartment serves multiple indoor cassettes. The benefits over the typical "1 split AC per room" model: quieter (no compressor noise from each bedroom outdoor unit), better partial-load efficiency (variable speed compressor), cleaner aesthetics (no separate outdoor units cluttering balconies), longer service life (commercial-grade compressors). This is standard in 5-star hotels and Grade-A offices, and Eldeco EOE bundles it in every unit at no upgrade cost.
Average balcony depth on Eldeco EOE is 6.5–8 feet — wide enough to seat a 4-person breakfast table, not the 3-foot strip that's common at the lower end of the Yamuna Expressway market. The 3 BHK + 2T's 218 sq.ft balcony is bigger than the entire utility area on many comparable projects. The Grand Penthouse's 604 sq.ft terrace is, by area, larger than an entire 1 BHK apartment.
Buyers shortlisting across Eldeco's Greater Noida addresses rather than within this one project can read the other two area tables in the same format: Eldeco 7 Peaks floor plans sets out six typical plans with carpet areas printed from 990 to 1,552 sq.ft, and Eldeco La Vida Bella floor plans sets out eight unit types across five G+22 towers. Compare the carpet column in each case rather than the super-area column — super area is what makes two different projects look like the same size.
The sanctioned RERA floor-plan PDFs (one per configuration) carry the legal carpet, balcony and exclusive-area breakdowns and are the only authoritative reference for booking decisions. Share details and our desk WhatsApps you the sanctioned PDFs for all 5 configurations plus this week’s Caelum tower-wise availability — within minutes during sales hours. The availability matrix is a desk document: it changes as units move, so it is shared dated, in writing, never published on this page.
Our sales desk shares the RERA-sanctioned floor-plan PDF set and the current tower-wise availability on WhatsApp within minutes.
By submitting, you agree to be contacted on the number provided. We never share your details. Buyers pay no brokerage.
All floor plans referenced on this page are sanctioned under UPRERAPRJ125342/02/2026 and verifiable on the UP RERA portal. Indicative prices marked * are based on the BSP of ₹10,999/sq.ft* super area, plus other charges, as on 24 September 2026. The unit-wise dated cost sheet, covering GST, UP stamp duty, registration, IBMS, PLC, parking and club fees, comes from our desk on WhatsApp, in writing. Prices are subject to revision at each construction milestone. Verify the official cost sheet and the RERA-uploaded layout before any payment commitment. Verify on UP RERA →